Custom homes
From early scope and material decisions through construction and finishing, we coordinate the work around your priorities.
- Custom home construction
- Material and finish coordination
- Construction scheduling and walkthroughs
CUSTOM BUILDING & RENOVATIONS GREATER TORONTO AREA
Custom homes, thoughtful renovations, and one-of-a-kind interiors shaped around the people who live in them.
Explore our work01 / OUR WORK
Explore our interior work, from panelled entries and built-ins to the details where lighting, millwork, and finishes meet.
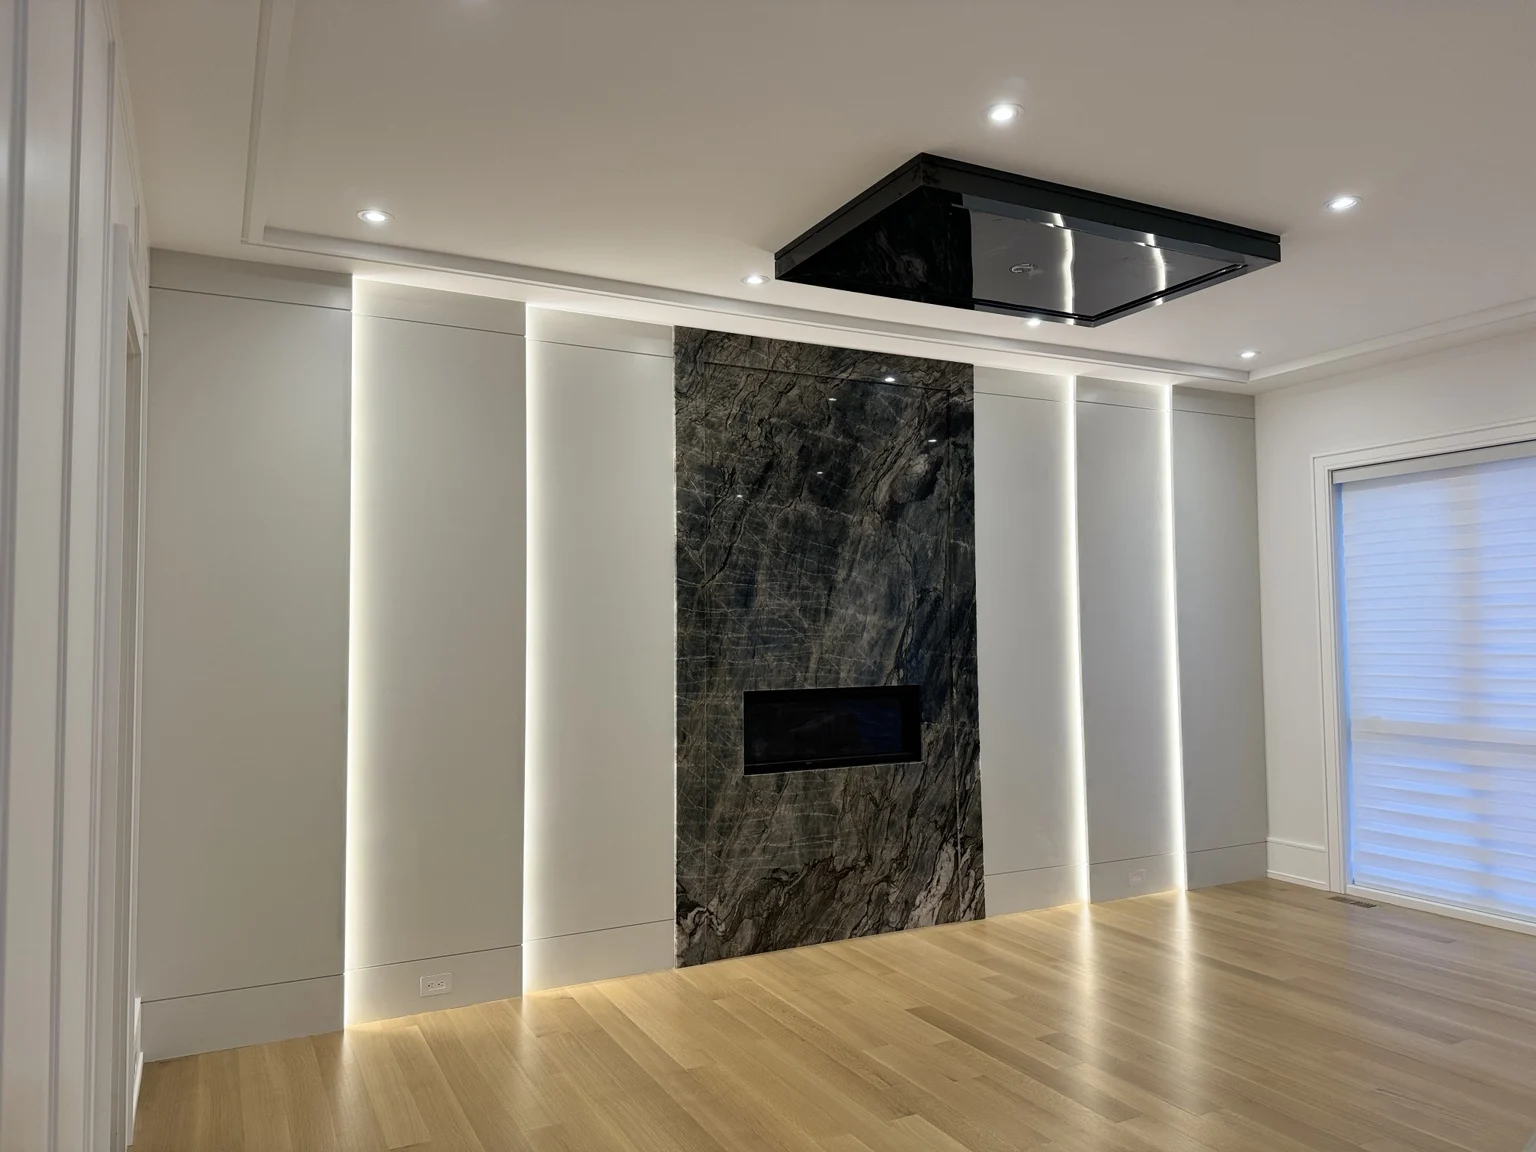
A dark veined fireplace surround framed by full-height panels and vertical lighting.
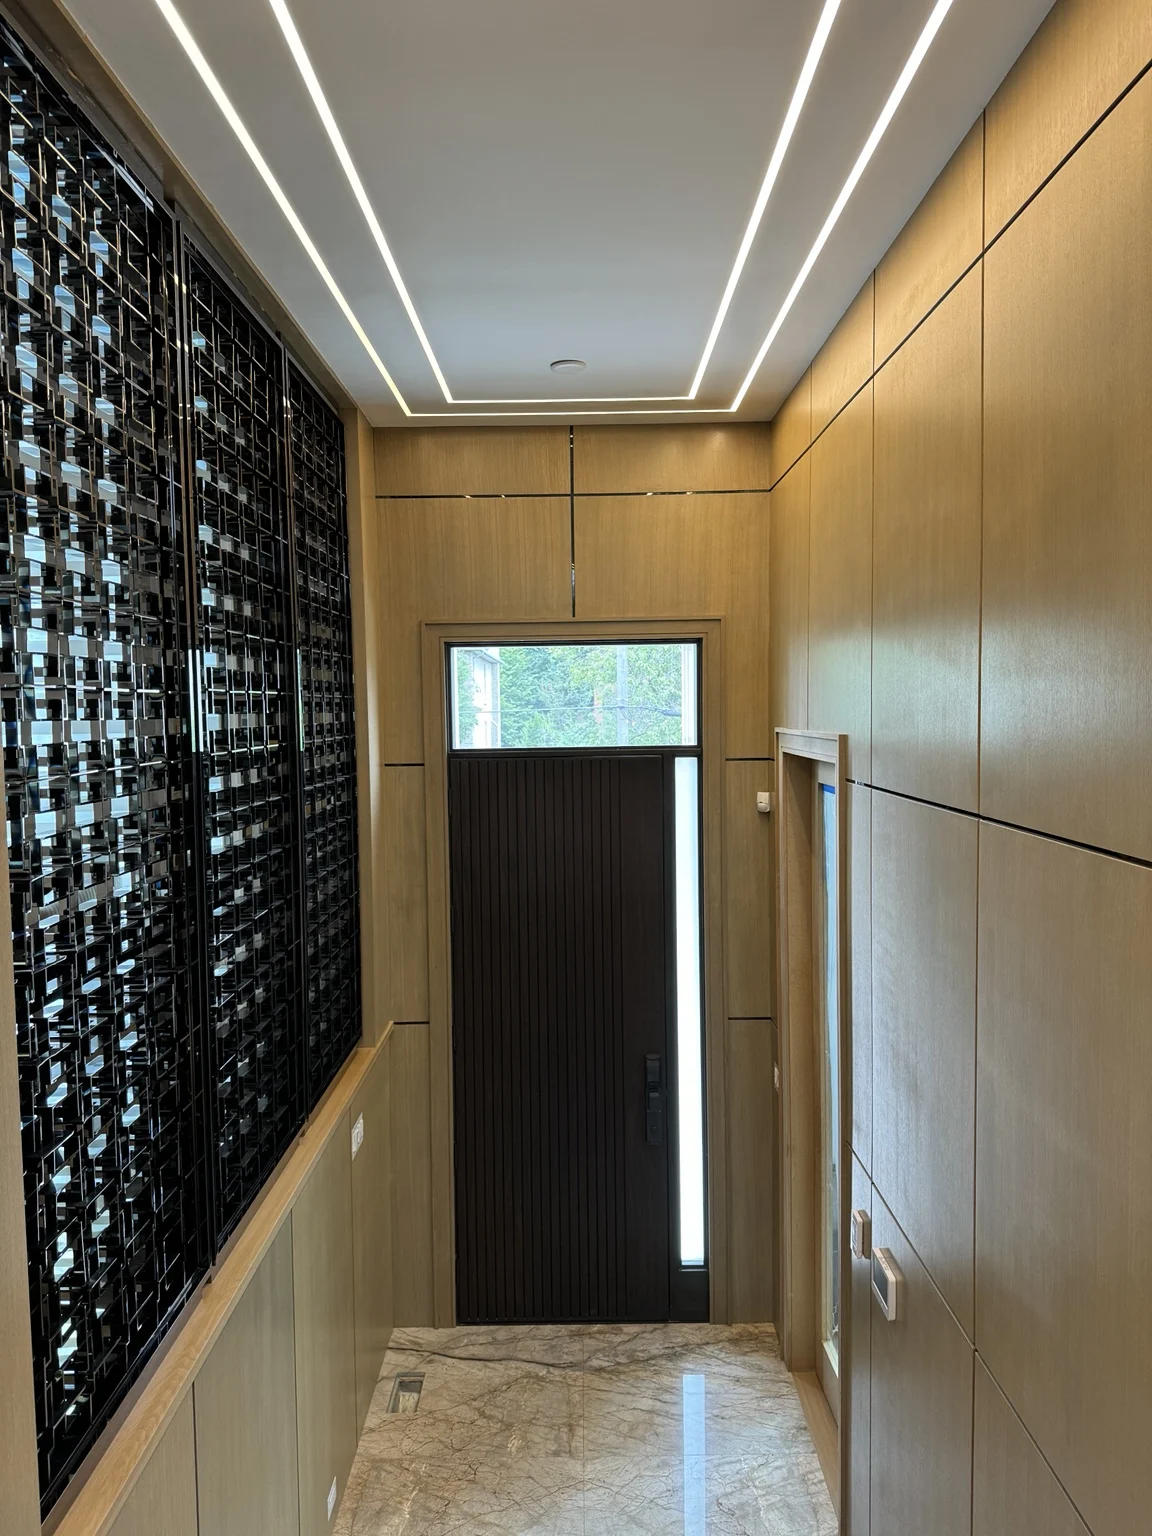
Wood wall panels and recessed linear lighting frame the entry.
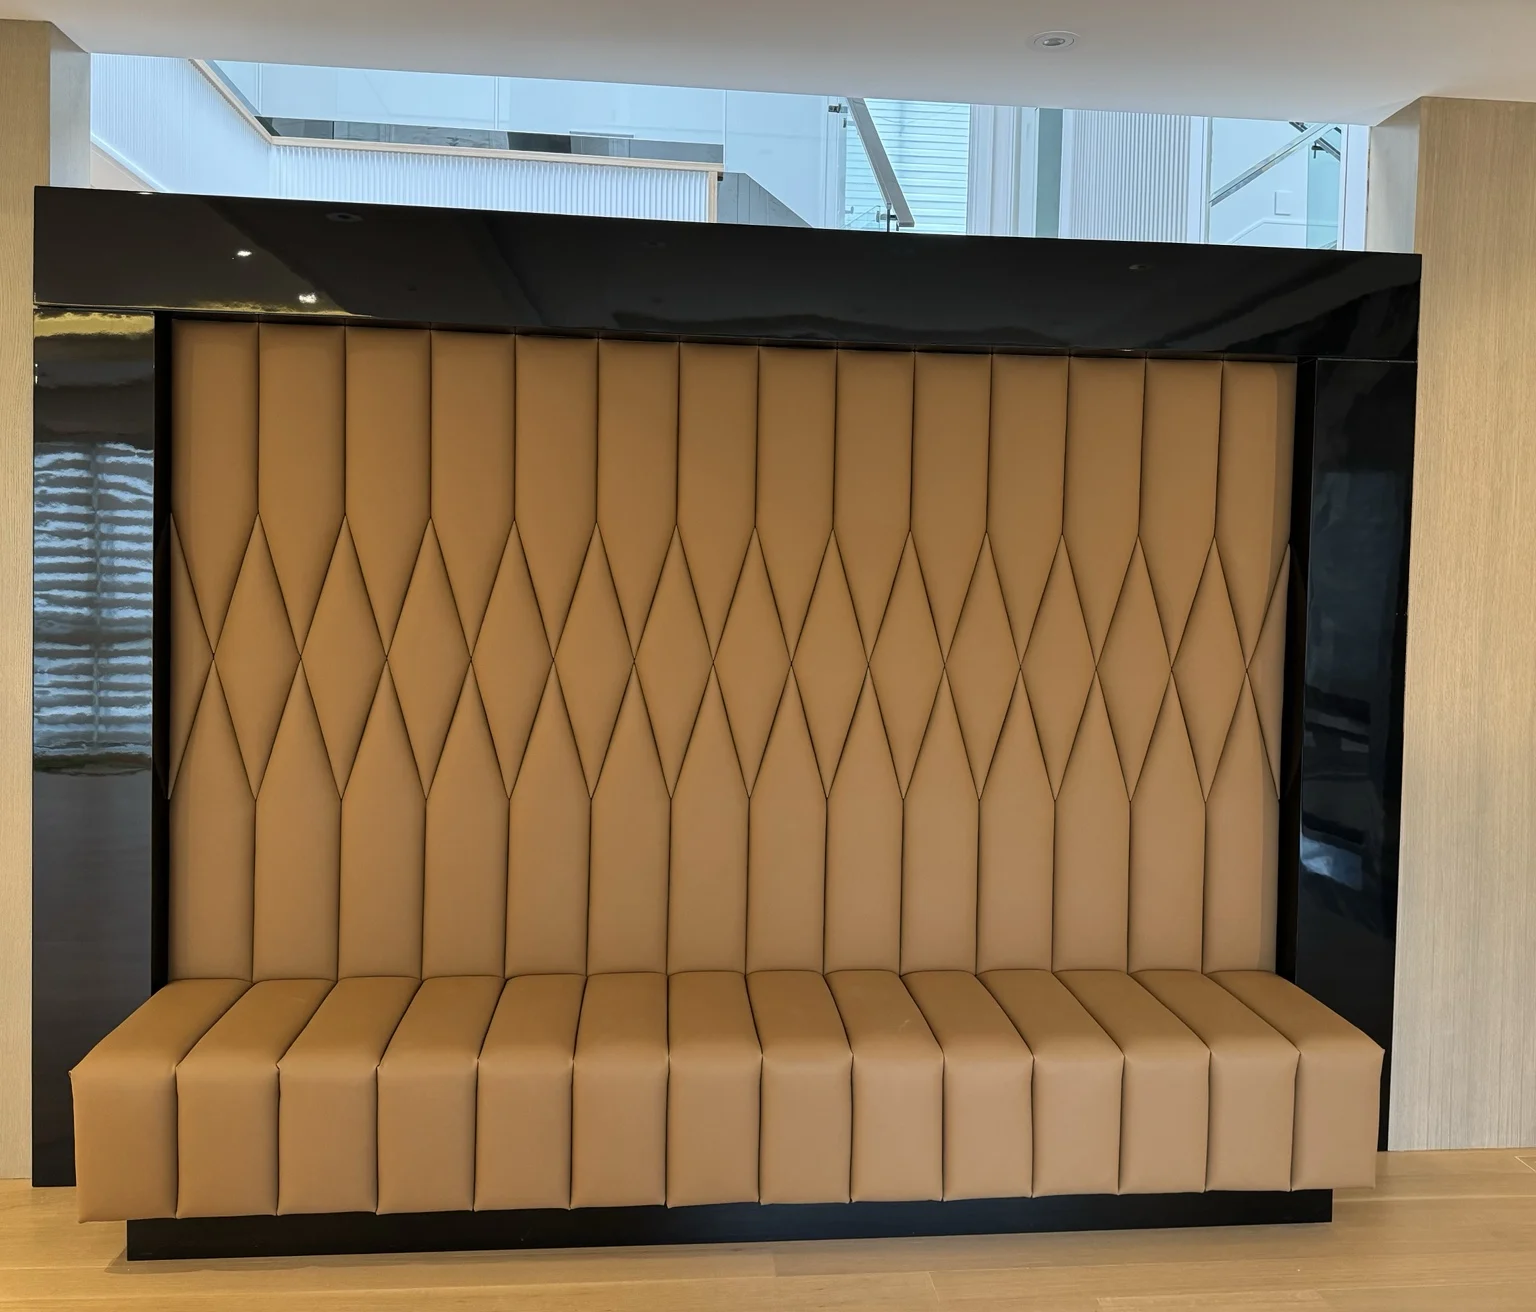
A geometric upholstered back and seat set into a high-gloss surround.
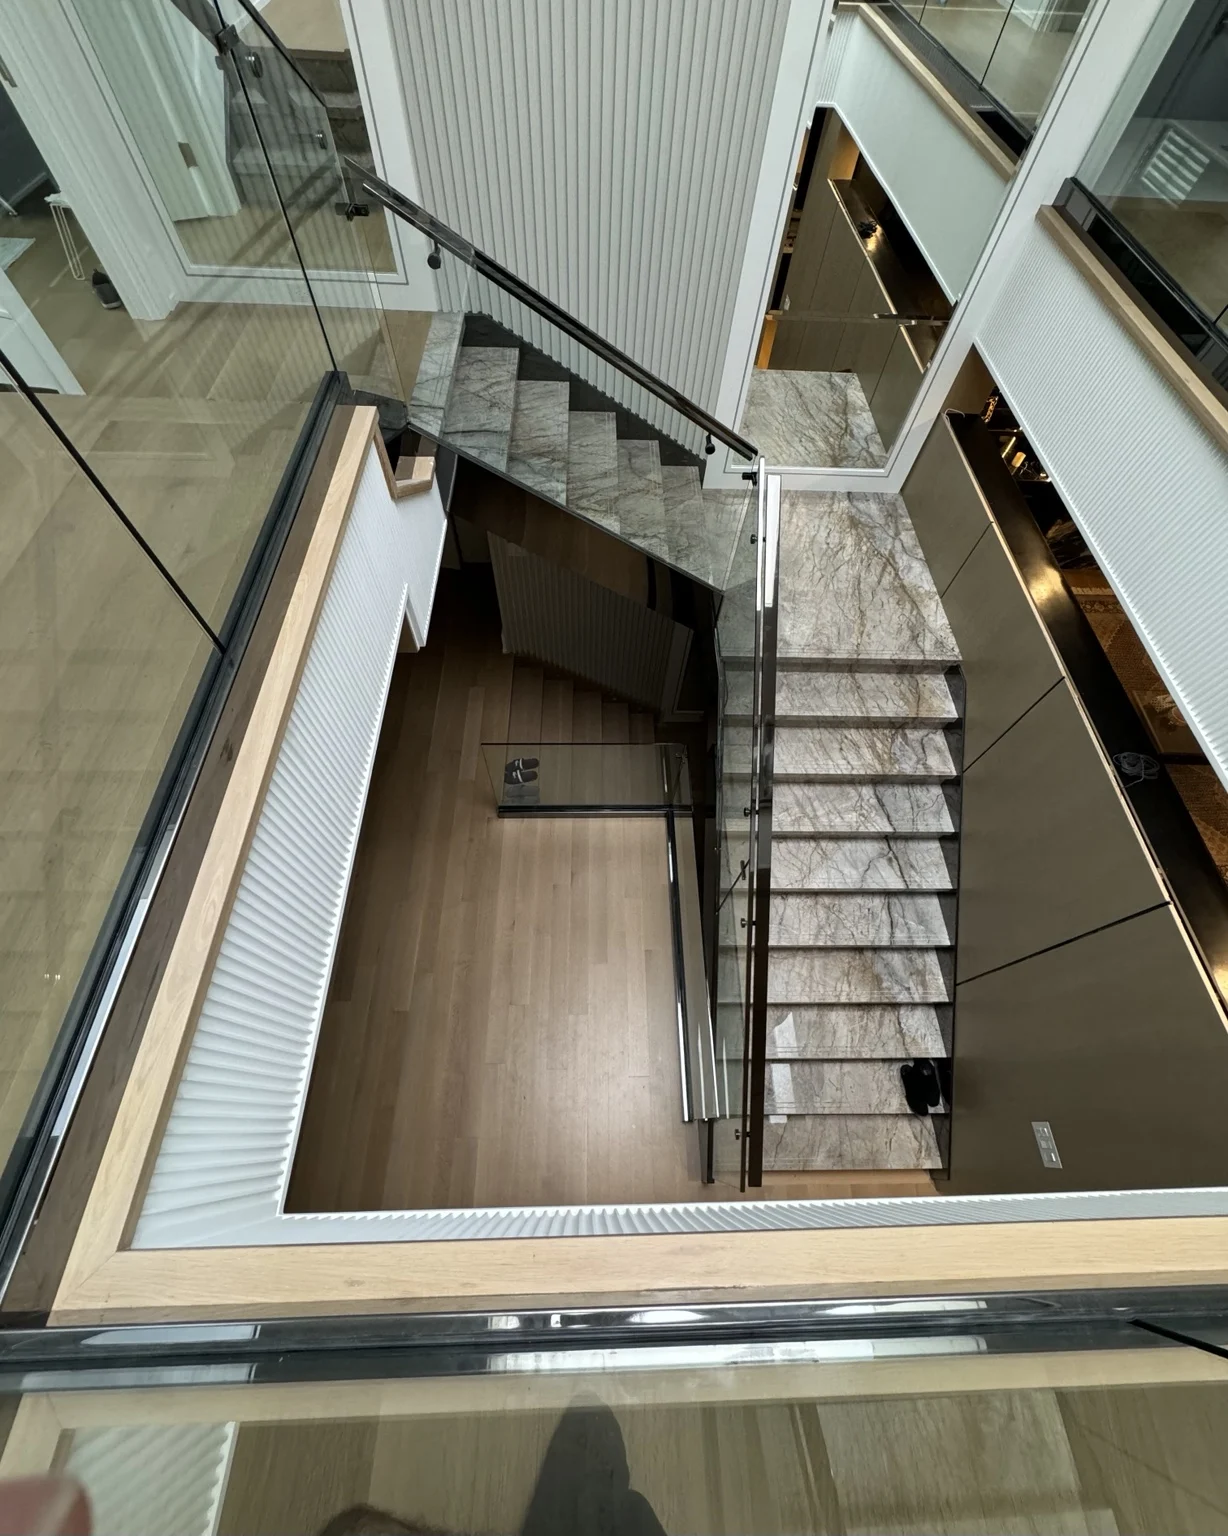
Fluted wall panels, stone treads, and glass guards seen from the upper landing.
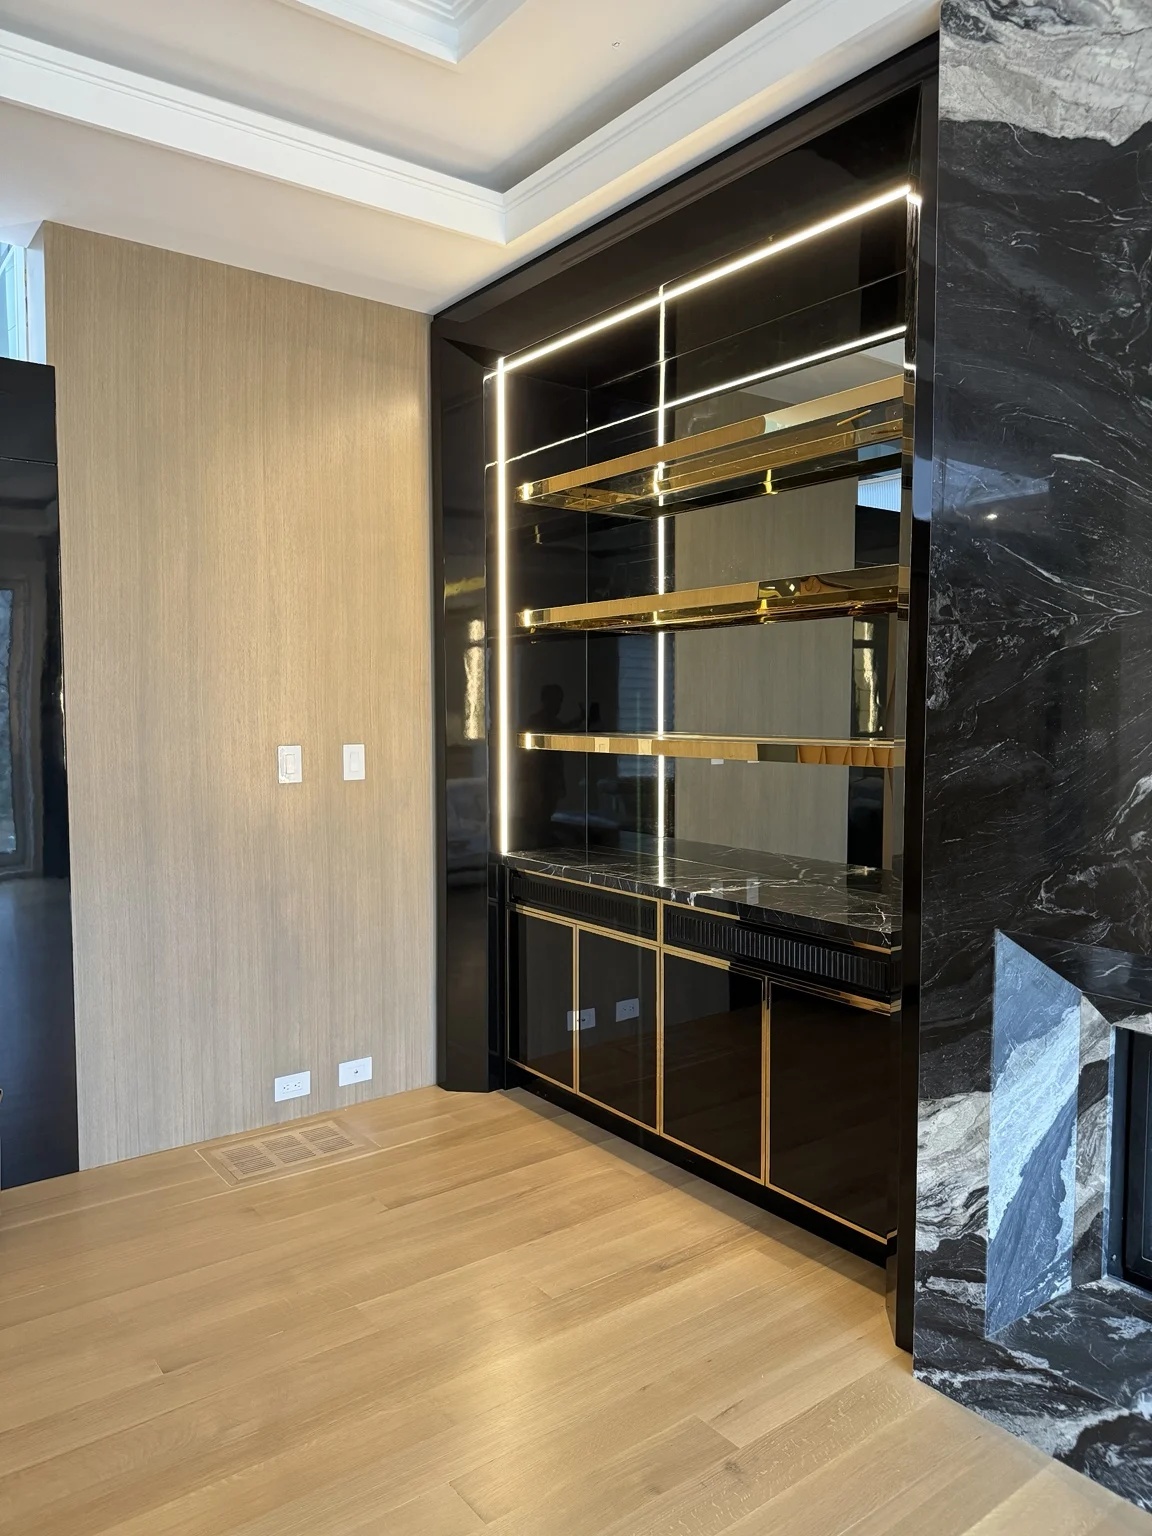
Metallic shelf edges and integrated lighting set against a dark reflective backing.
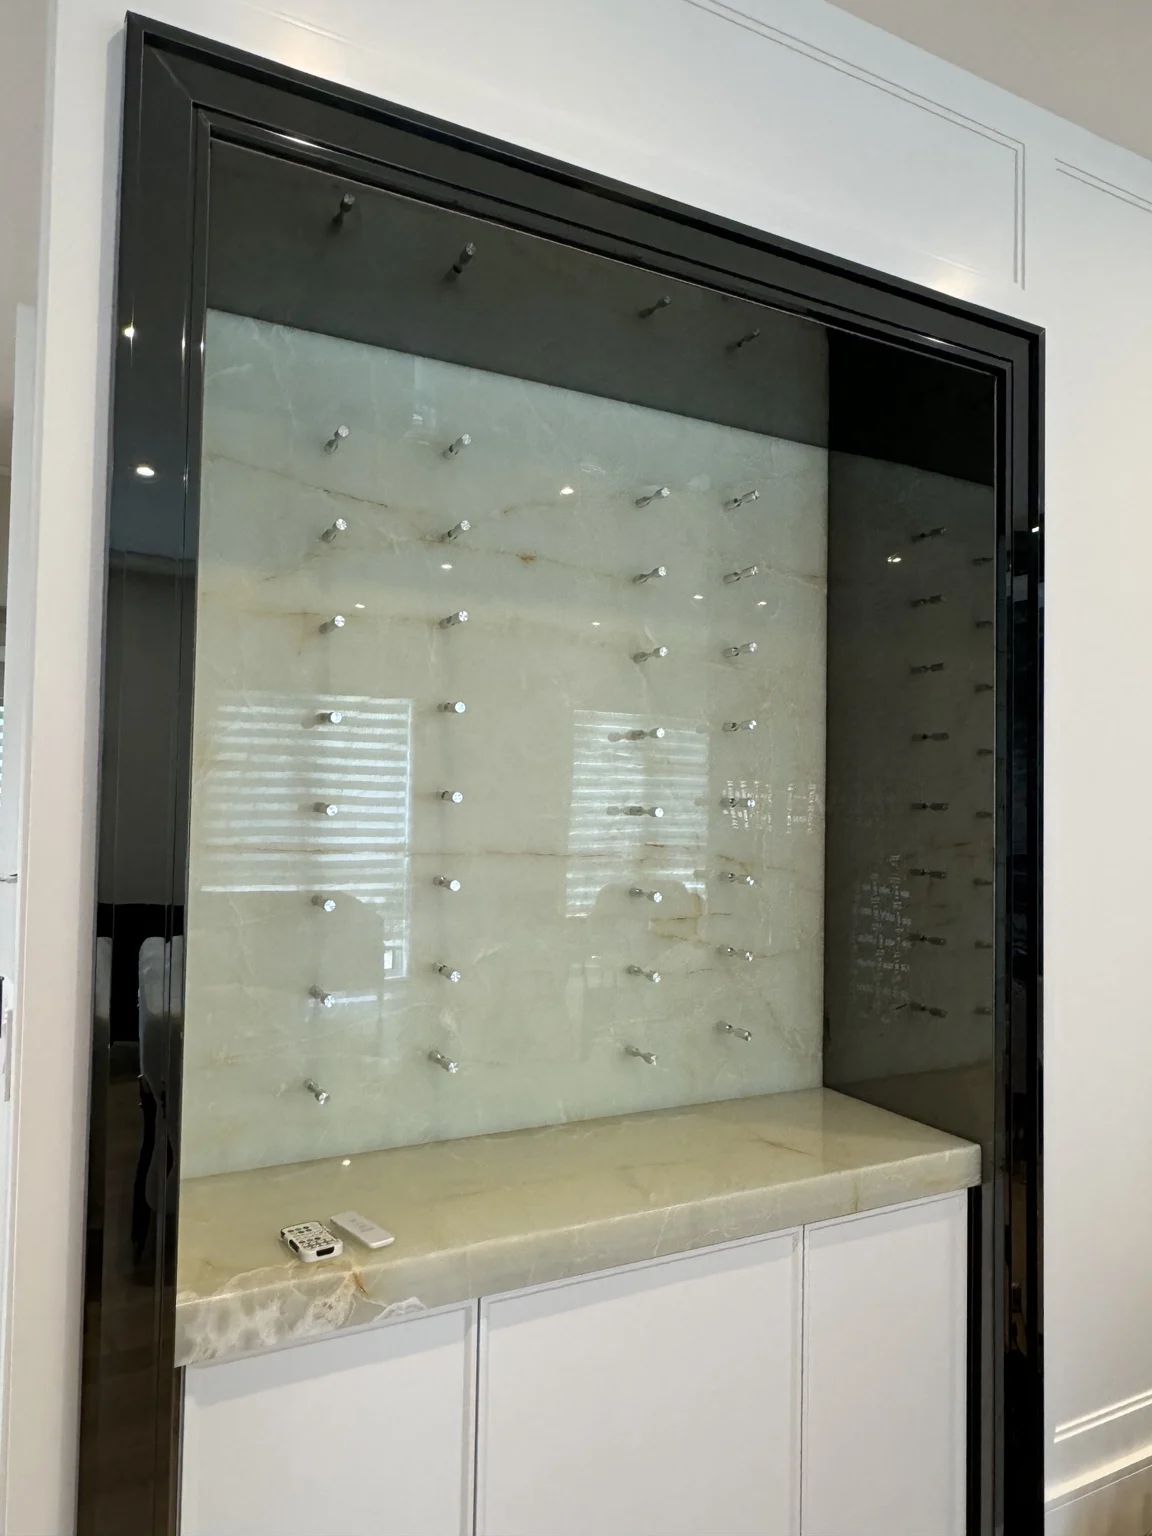
A glossy dark frame surrounds the stone backdrop and display hardware.
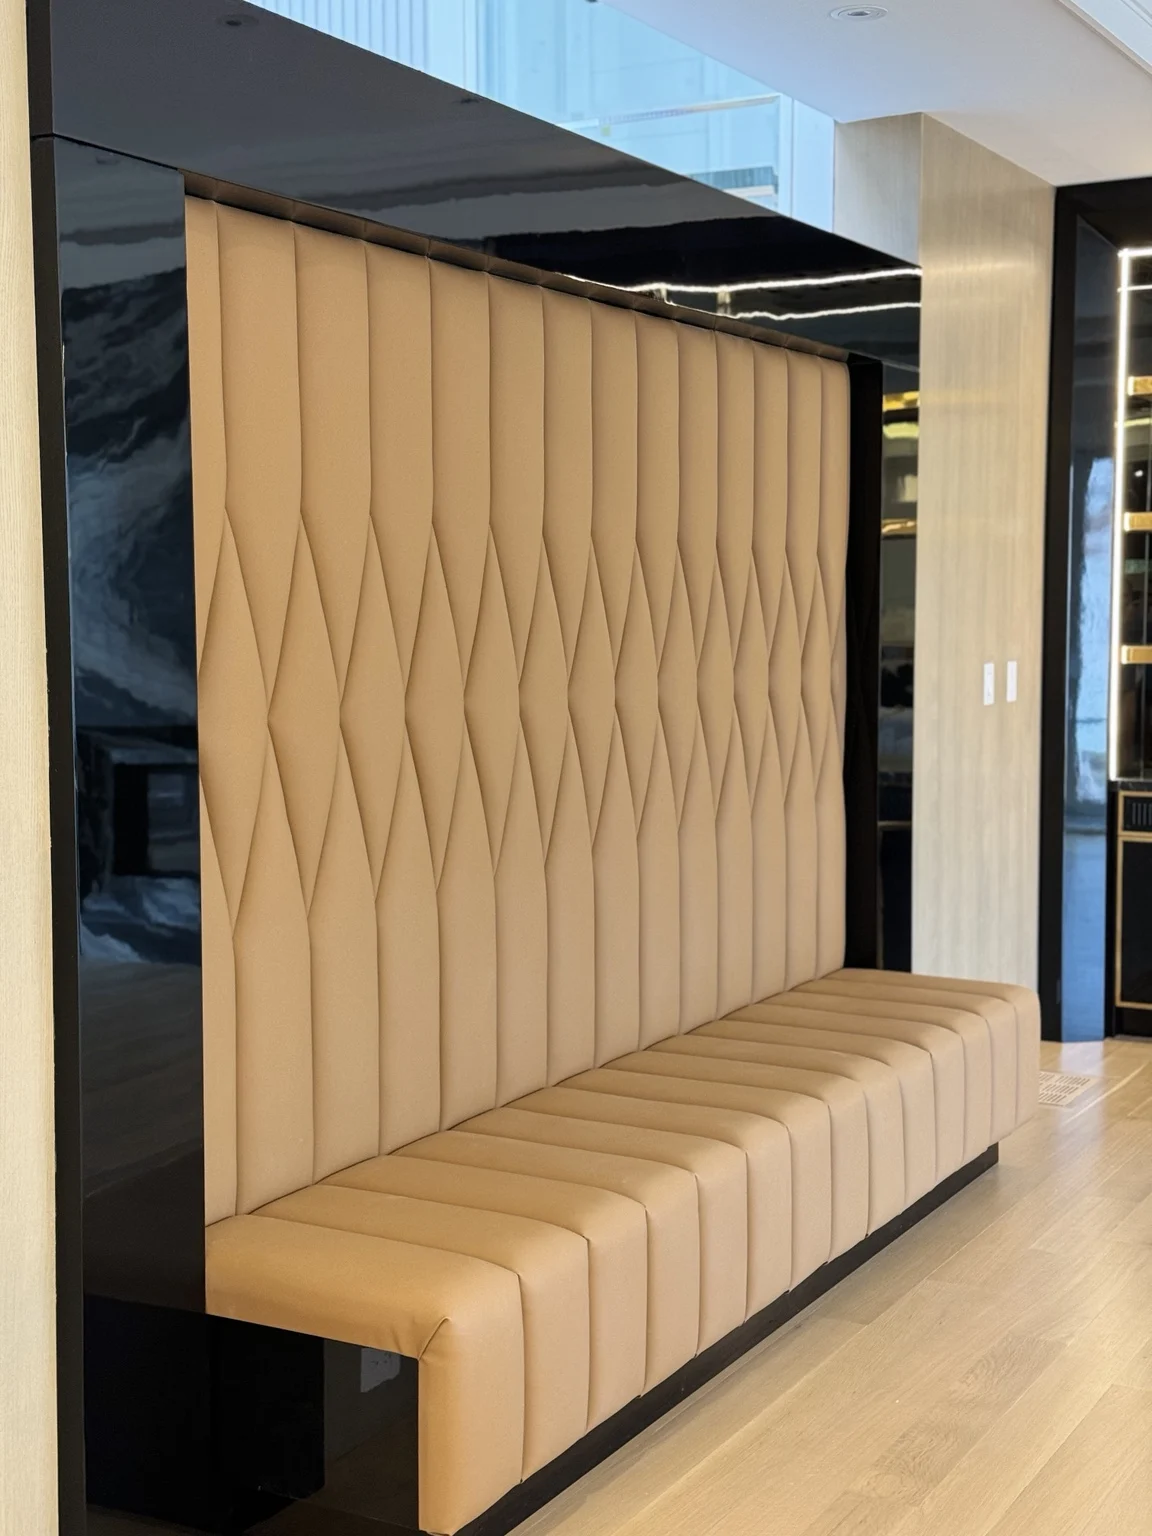
An angled view shows how the patterned back meets the segmented seat.
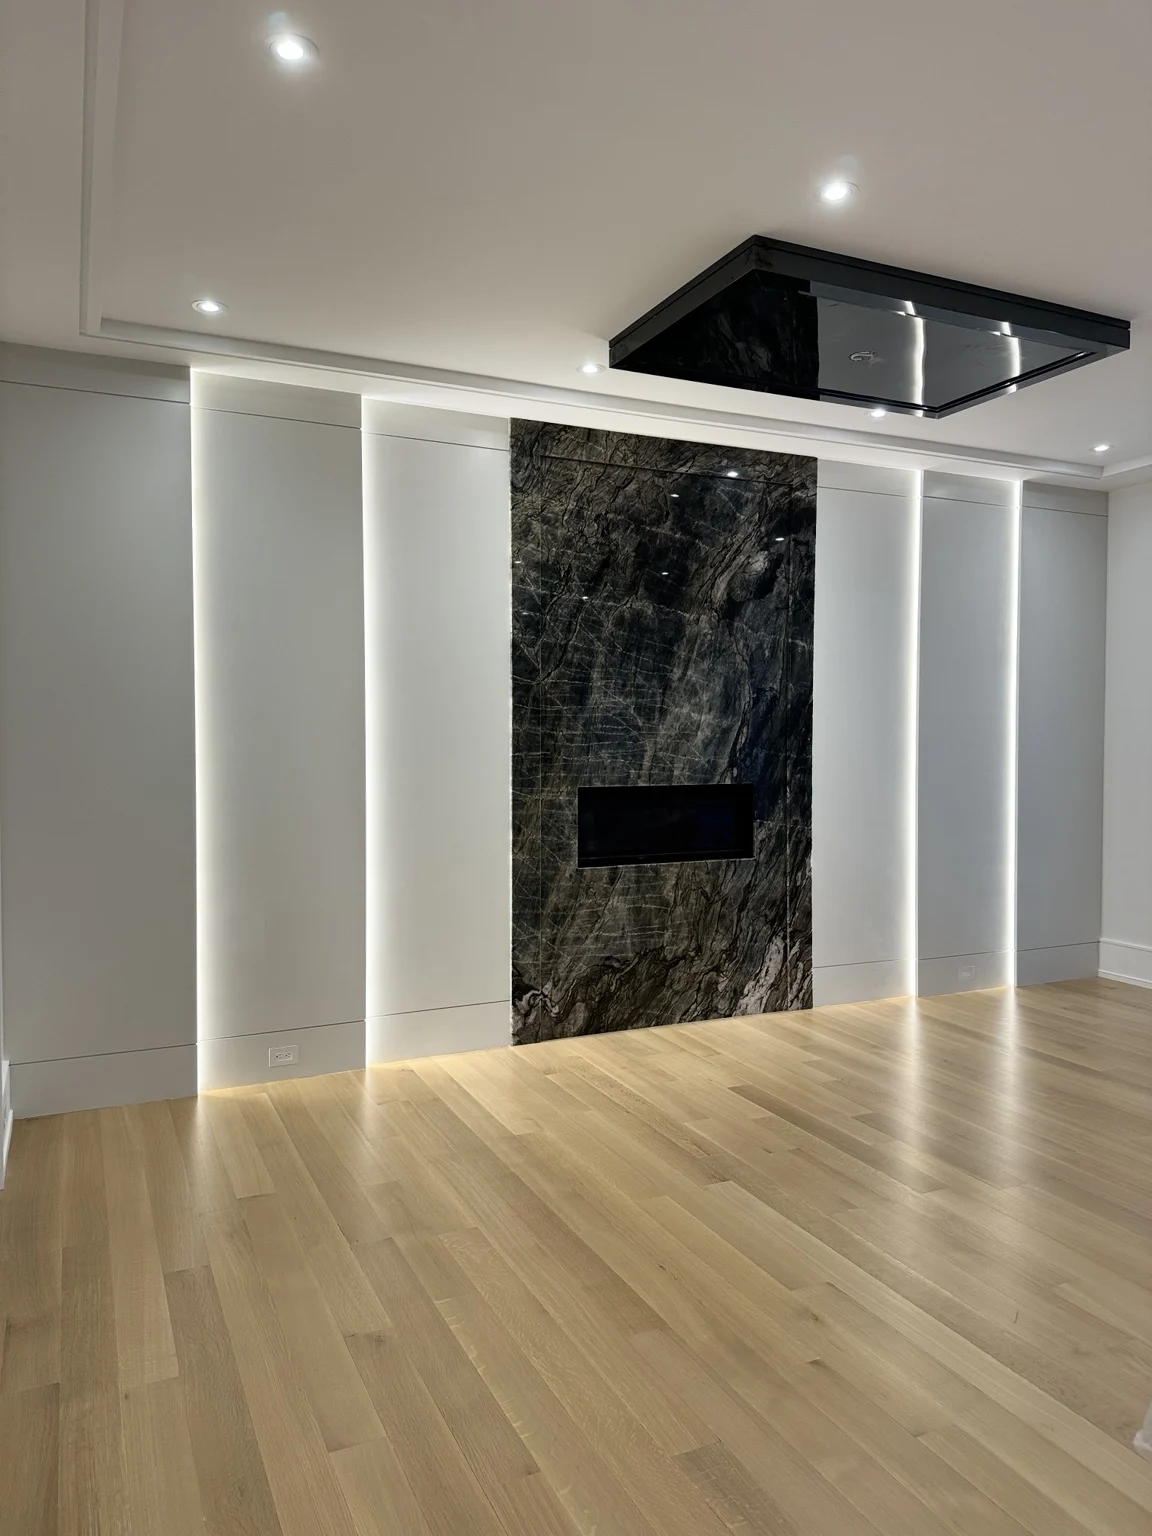
A closer view of the fireplace, panel lighting, and glossy ceiling feature.
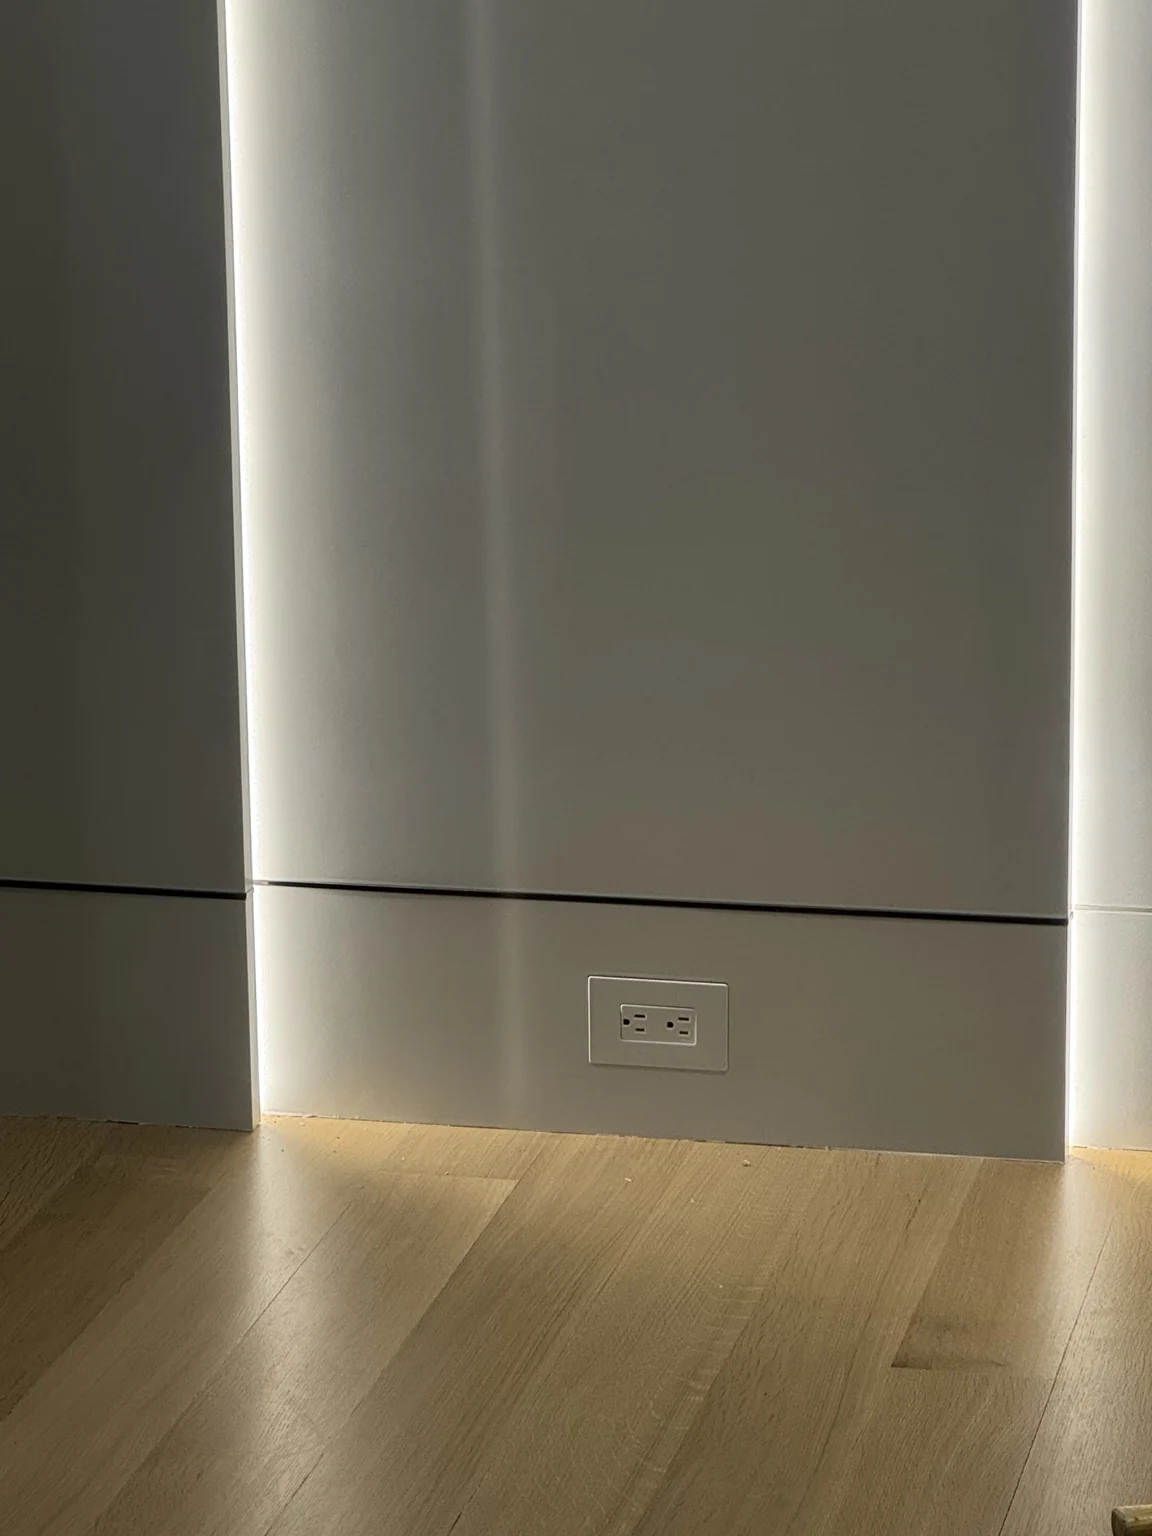
Vertical light washes the panels and continues to the floor.
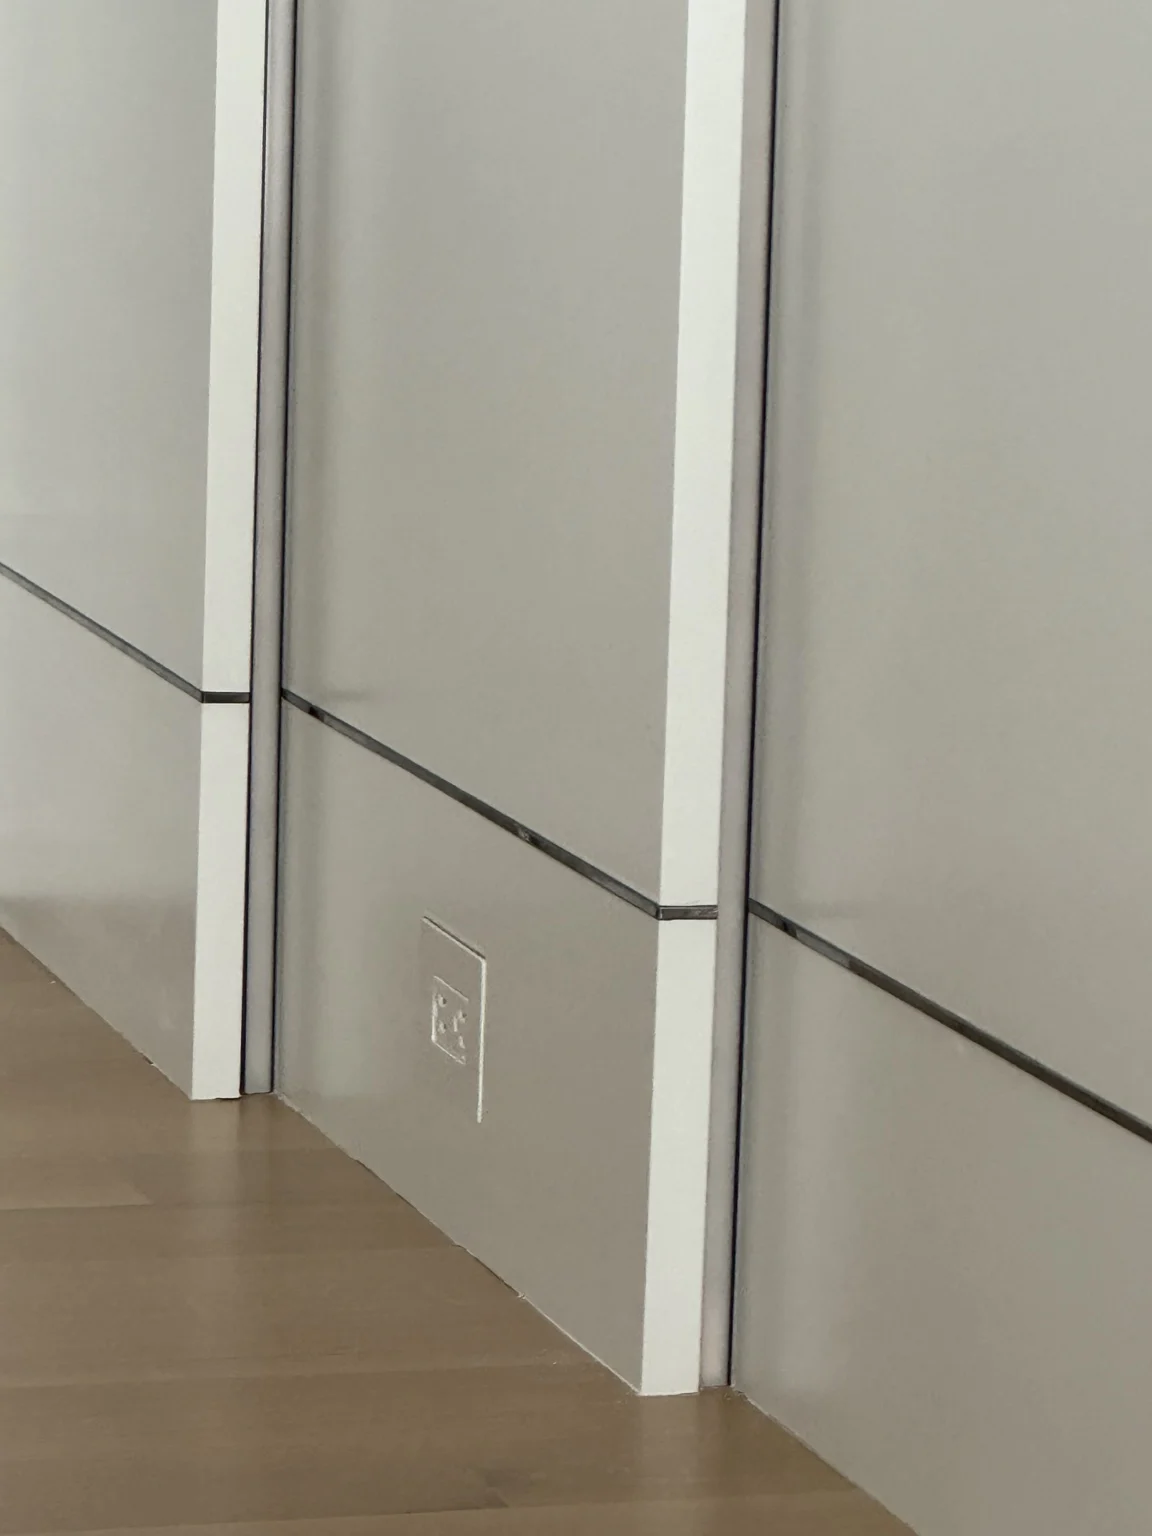
Horizontal reveals align across projecting wall panels.
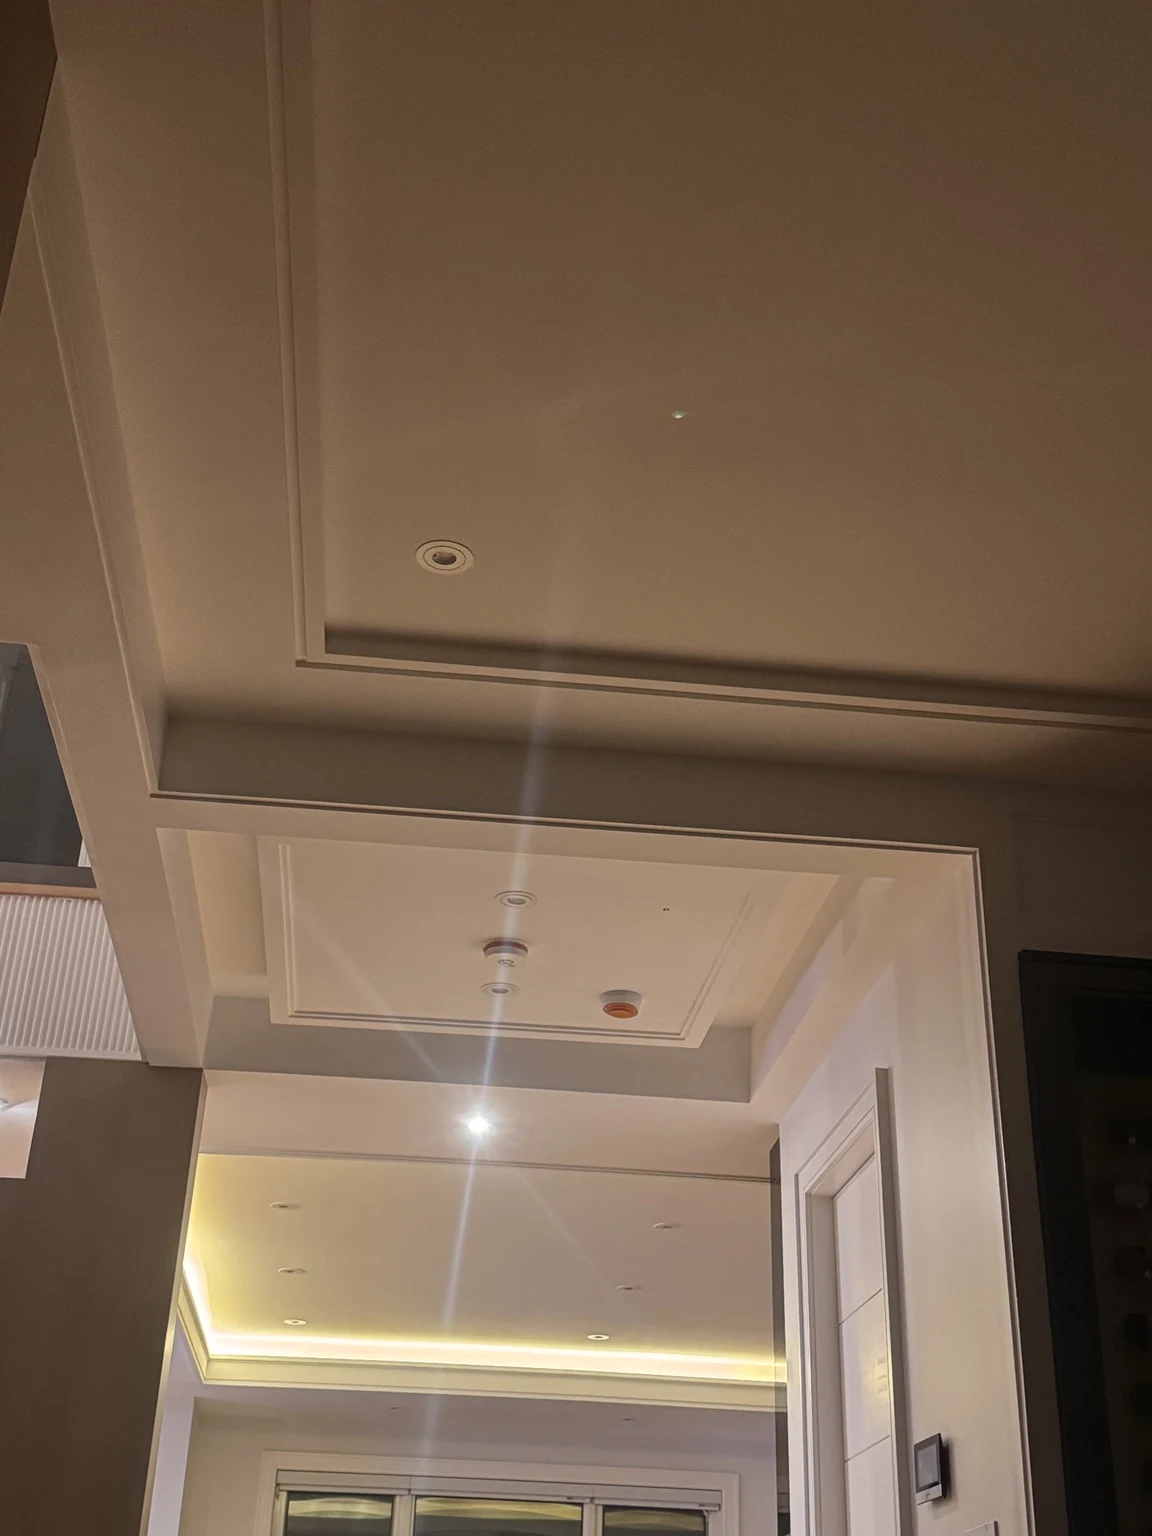
02 / WHAT WE BUILD
From early scope and material decisions through construction and finishing, we coordinate the work around your priorities.
Update how your home functions, from a single room to a full interior renovation.
Custom finishes designed around the room, with close attention to junctions, proportions, and lighting.
03 / MEET THE OWNER
Owner · Civil and structural engineering background
Masih holds a Bachelor of Engineering in civil and structural engineering. He brings that background to construction planning and coordination, with particular attention to how framing, building services, millwork, and finishes fit together.
At New Wave Custom Homes, that shows up in practical decisions like planning the ceiling before the lighting and millwork go in, and resolving finish transitions before materials are cut.
04 / HOW WE WORK
Discuss your space, priorities, budget range, and timing.
Review the layout, finishes, and construction scope before work begins.
Coordinate the work and review the finished space together.
05 / YOUR PROJECT
Tell us what you’re planning, where the project is, and when you’d like to start.
Download a copy of your project details to bring to your first conversation.